
Developer
Modon Properties
Launch Price
AED 1,200,000
Handover Date
Q1 2029
Property Type
Apartments
Bedrooms
1 to 3 Bedrooms
Payment Plan
50/50
About Muheira Tower
Set on the shores of Al Reem Island in Abu Dhabi, Muheira Tower by Modon is a waterfront residential address offering 1, 2 and 3-bedroom apartments across 785 to 2,551 sq. ft. Designed for families, professionals and couples, the freehold development pairs panoramic canal and skyline views with resort-inspired amenities, landscaped surroundings and effortless access to ADGM, Galleria Mall and leading schools. Handover is scheduled for Q1 2029, with a flexible entry point supported by a 5% down payment.
Muheira Tower Amenities
Muheira Tower brings together a resort-inspired collection of amenities built around wellness, leisure and everyday convenience. From landscaped parks and pools to fitness and entertainment spaces, every facility is designed to serve residents of all ages. Set against the waterfront backdrop of Al Reem Island, the amenity offering supports a balanced, connected lifestyle at every level of the community.

Outdoor Lounges

Landscaped Parks

Equipped Gym

Mosque

Kids Pool

Swimming Pool

Jogging Trails

Charging Stations
Muheira Tower Gallery
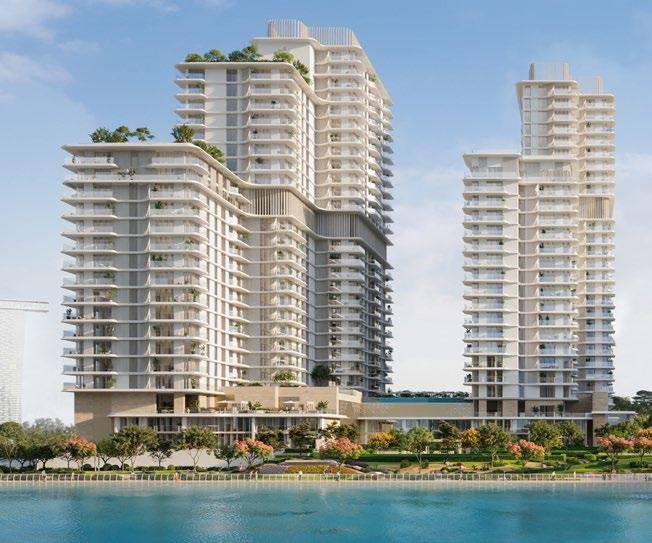
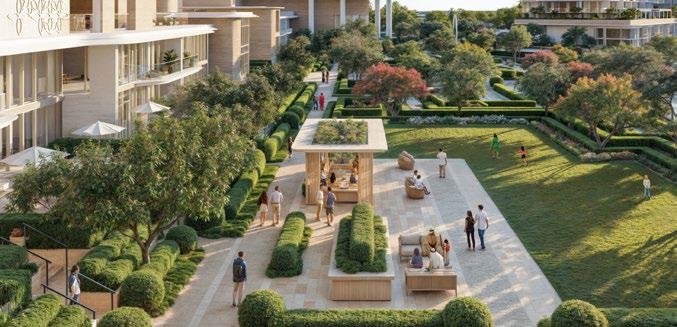
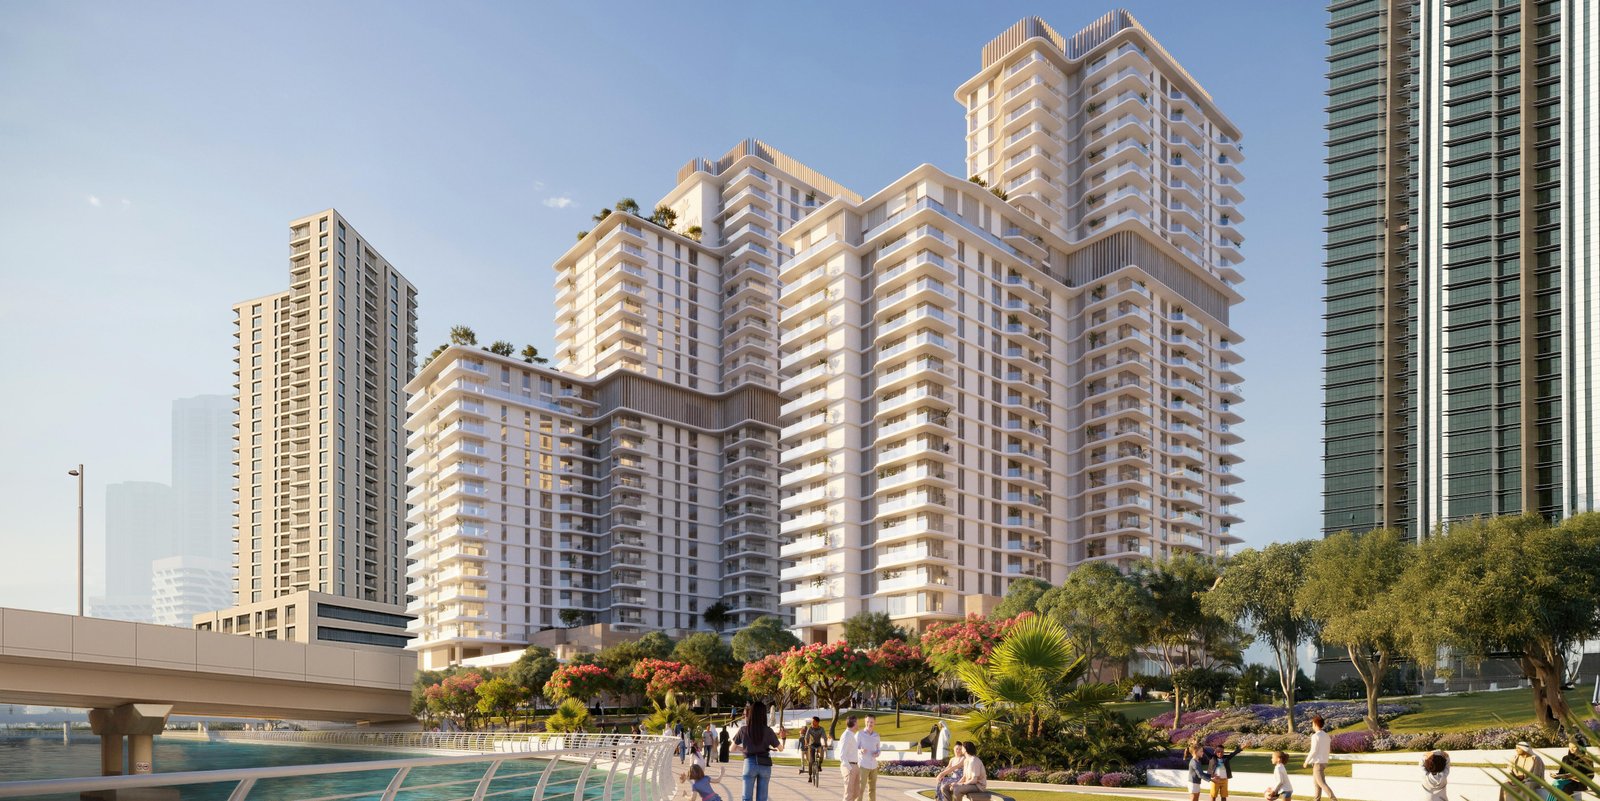
Take a closer look at everyday life inside Muheira Tower through its community grounds, apartment interiors and architectural details. The gallery captures the development's waterfront setting on Al Reem Island, from landscaped outdoor spaces to thoughtfully finished living areas. Each image offers a glimpse into the comfort, design and lifestyle that define the community.
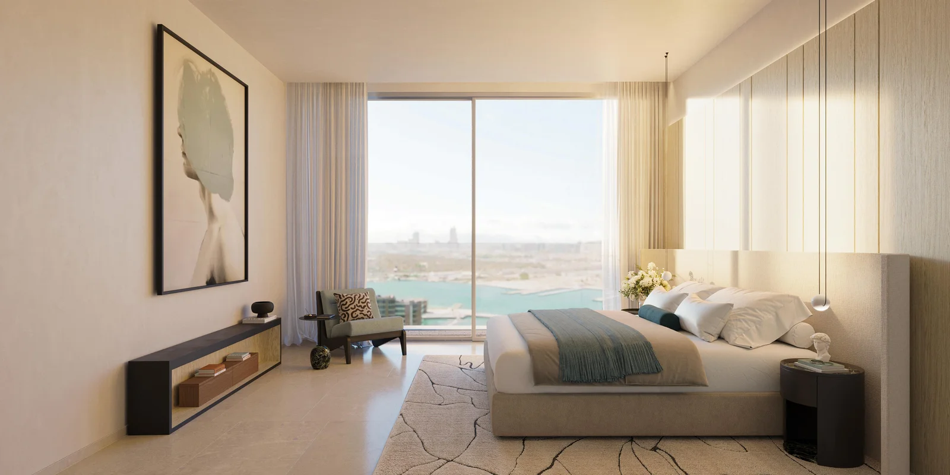
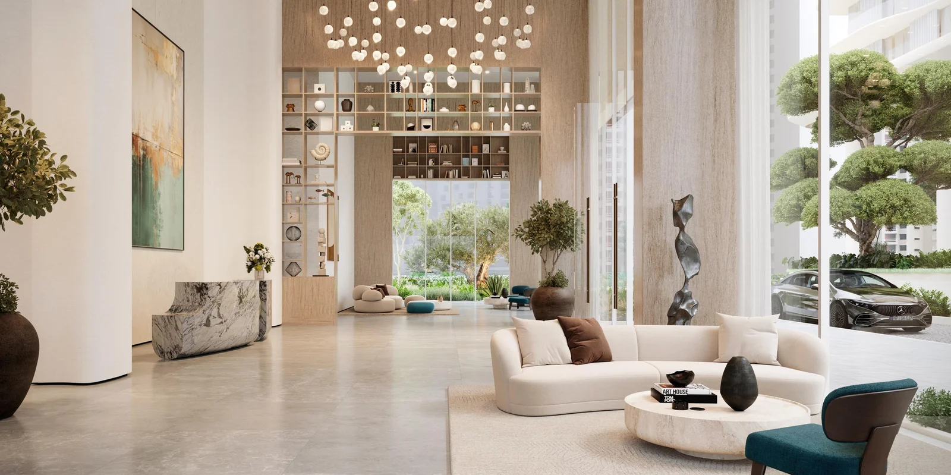
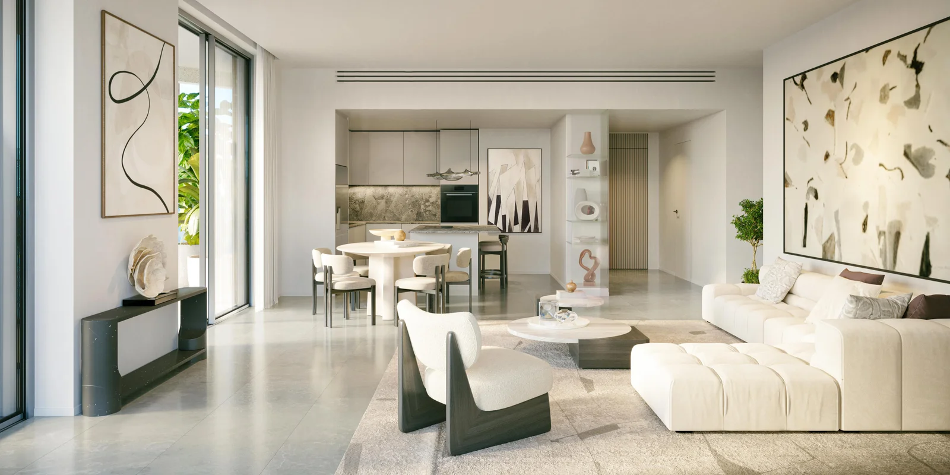
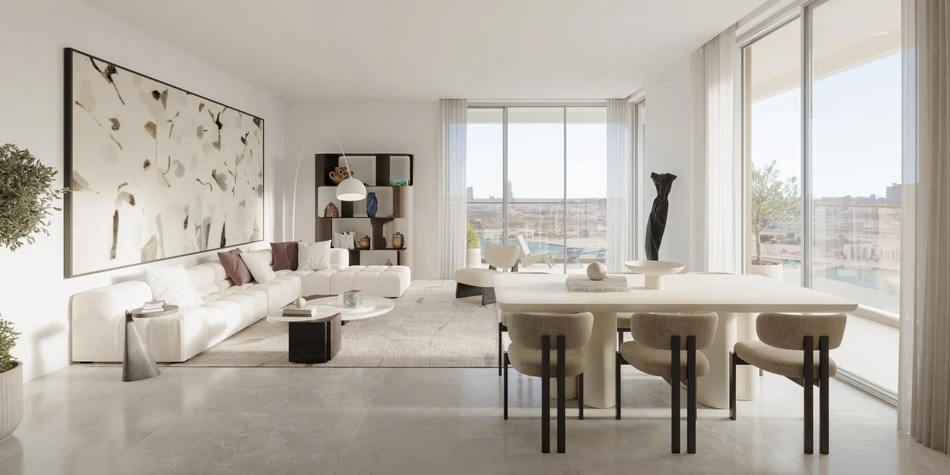
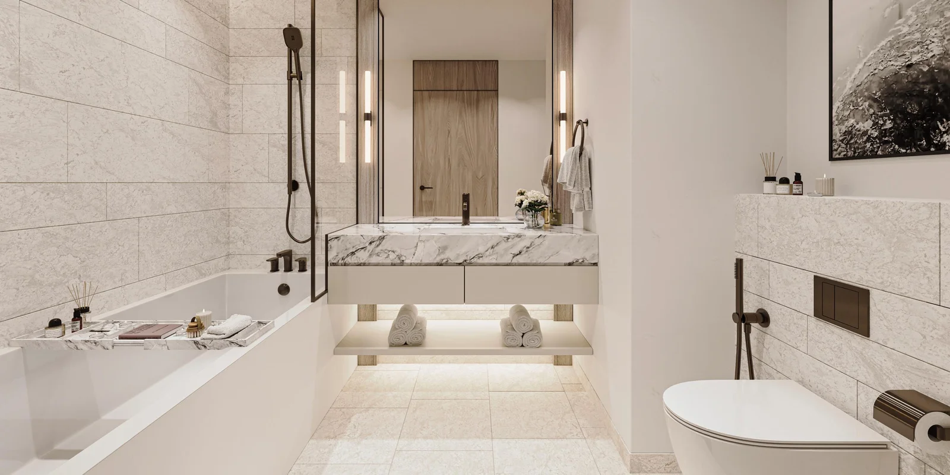
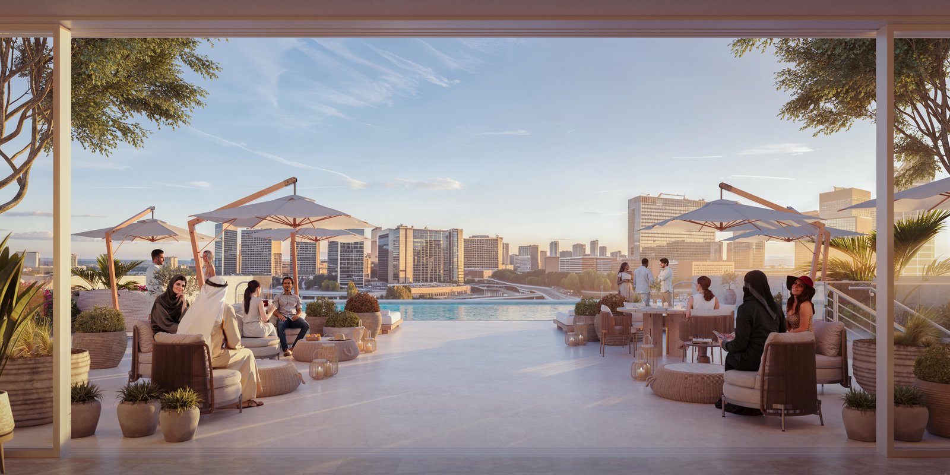
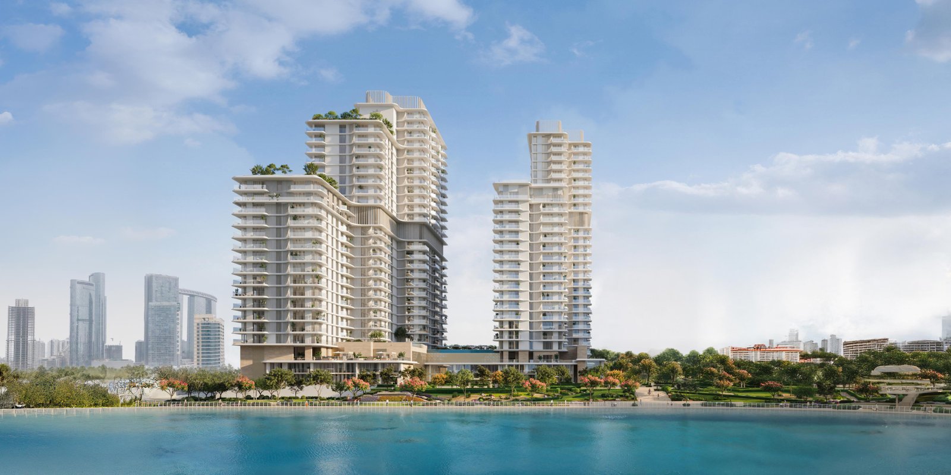
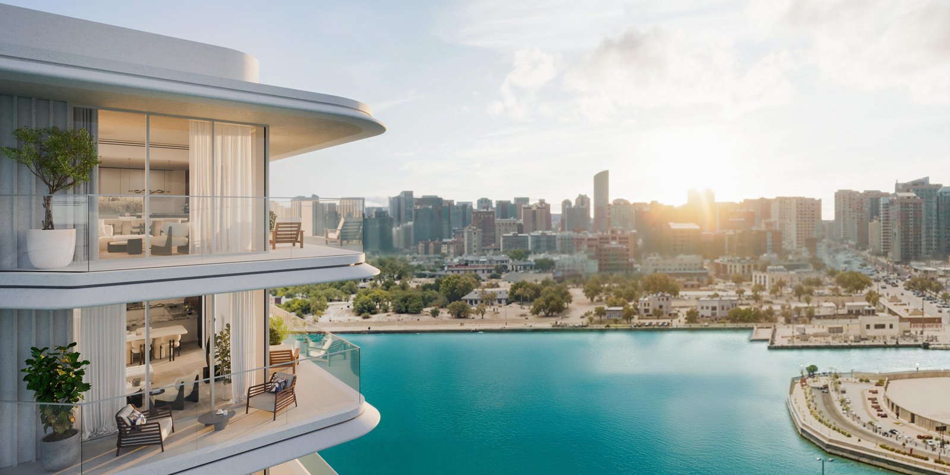
Muheira Tower – Modon's Resort-Style Residences on Al Reem Island
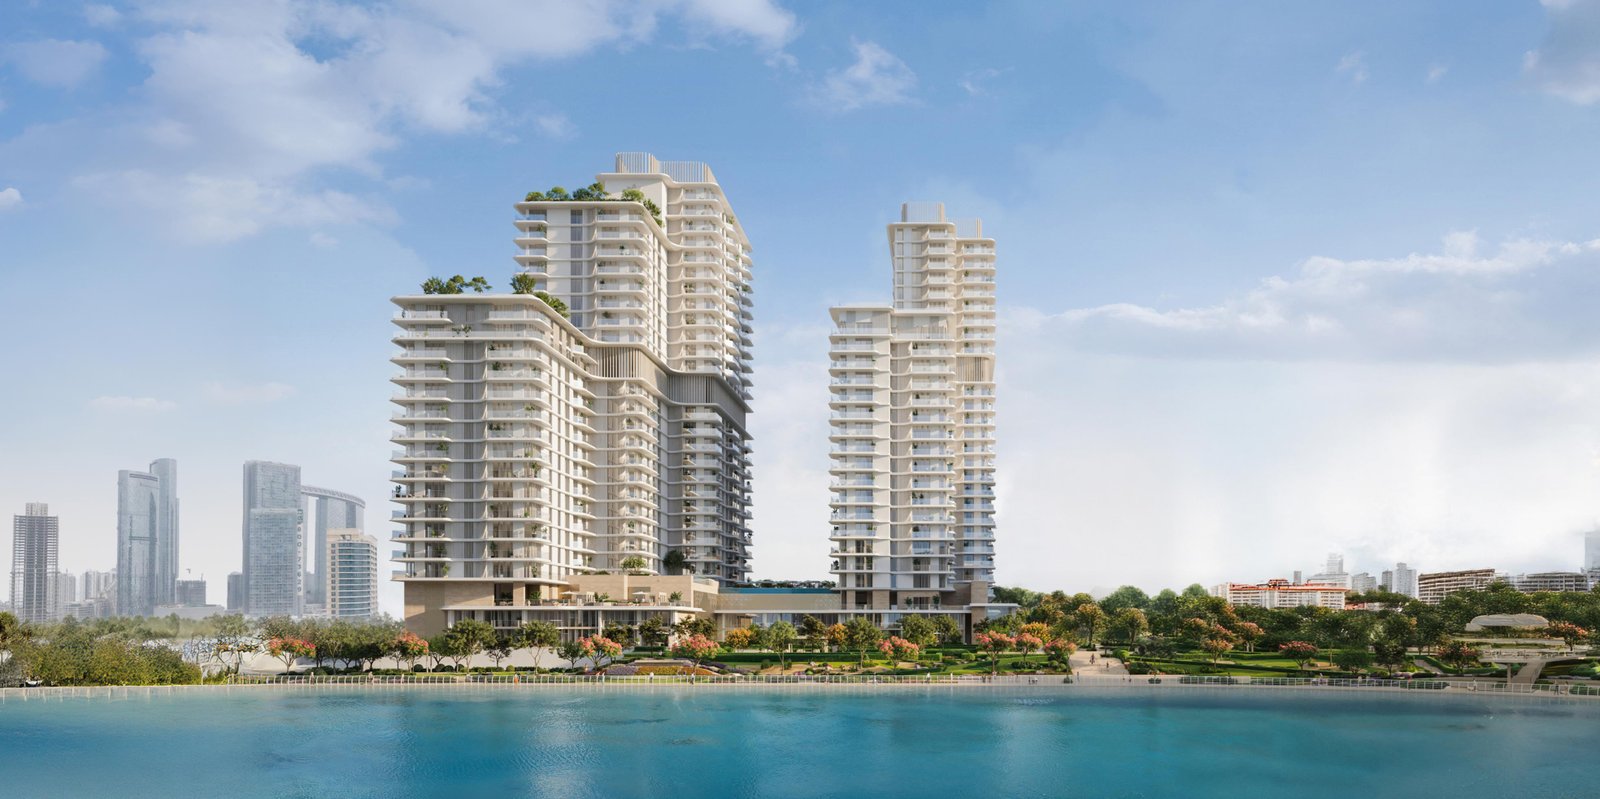
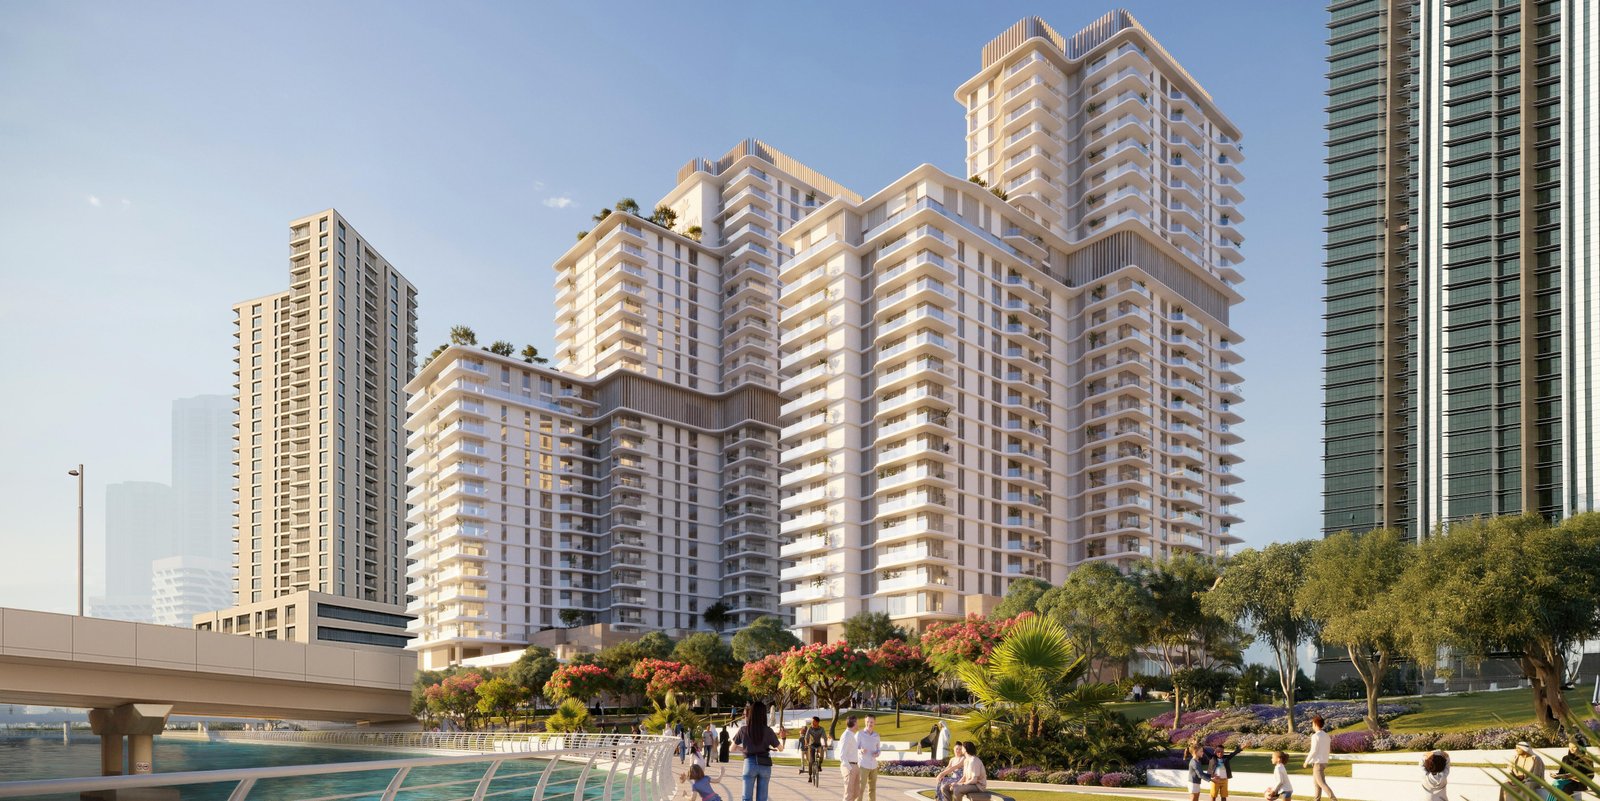
Muheira Tower is a landmark waterfront address on Al Reem Island, Abu Dhabi, developed by Modon to bring together refined city living and the calm of the coast. Rising as two elegantly connected residential towers, the community is crafted for those who want convenience, comfort and connection without compromise, placed just minutes from Abu Dhabi's financial district.
Key Project Highlights
- Developer: Modon
- Location: Al Reem Island, Abu Dhabi
- Configurations: 1, 2 and 3-bedroom apartments
- Two connected residential towers
- Views: Waterfront, canal and city skyline
- Contemporary architecture with natural, textured finishes
- Handover: Q1 2029
- Ownership: Freehold for all nationalities
Property Details
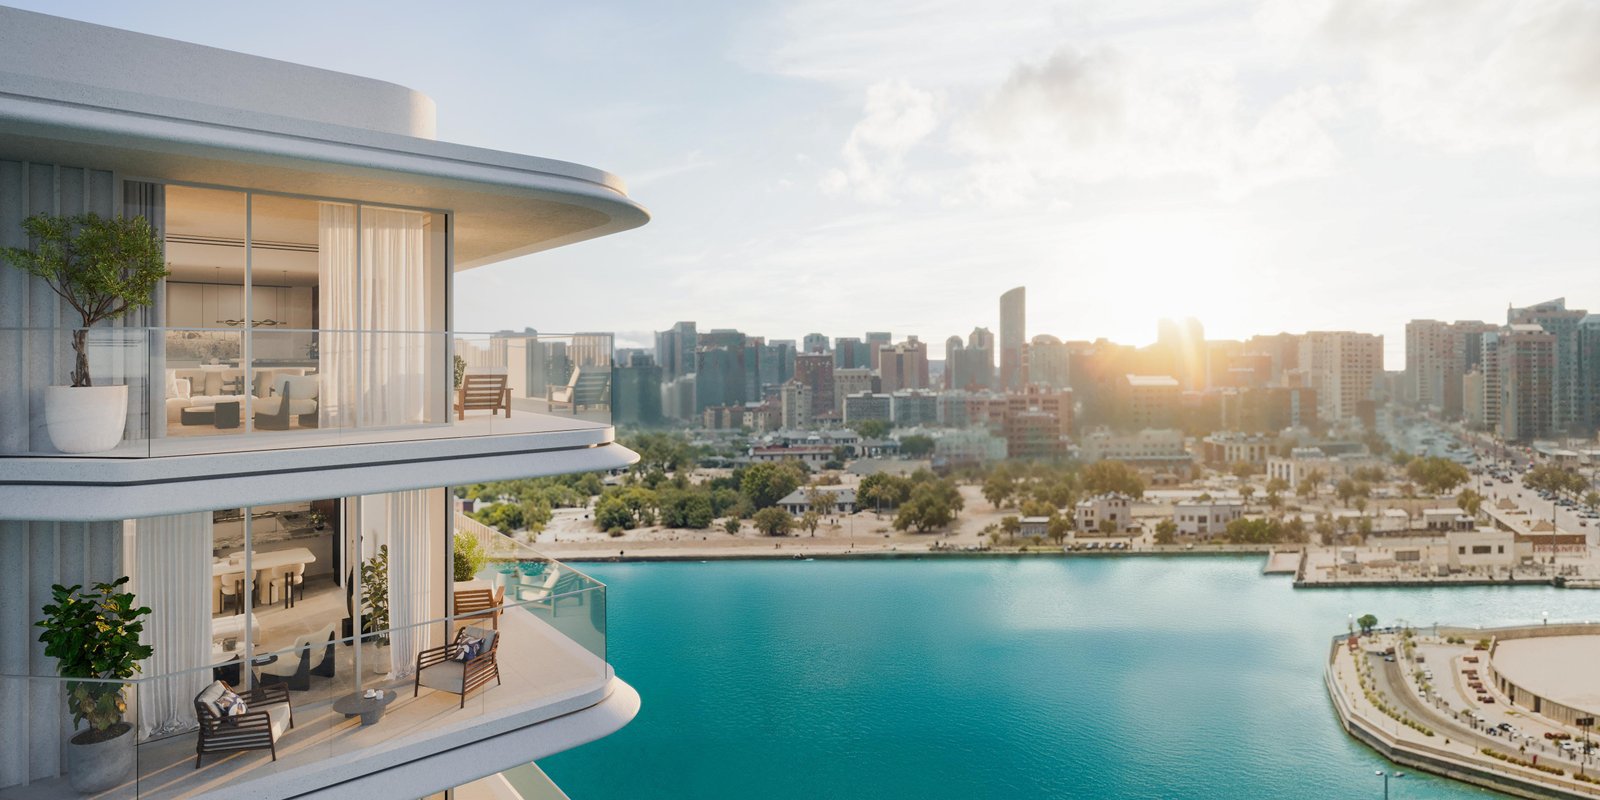
Each residence at Muheira Tower is designed around light, space and flow. Floor-to-ceiling glazing draws in natural light while wide balconies extend the living space outward toward the canal and skyline. Open-plan living, dining and kitchen zones create an easy rhythm for daily life and entertaining alike, finished with premium materials and hospitality-inspired detailing that balances warmth with understated luxury. Thoughtful architectural planning also supports privacy, ventilation and energy efficiency throughout every home.
Lifestyle & Amenities
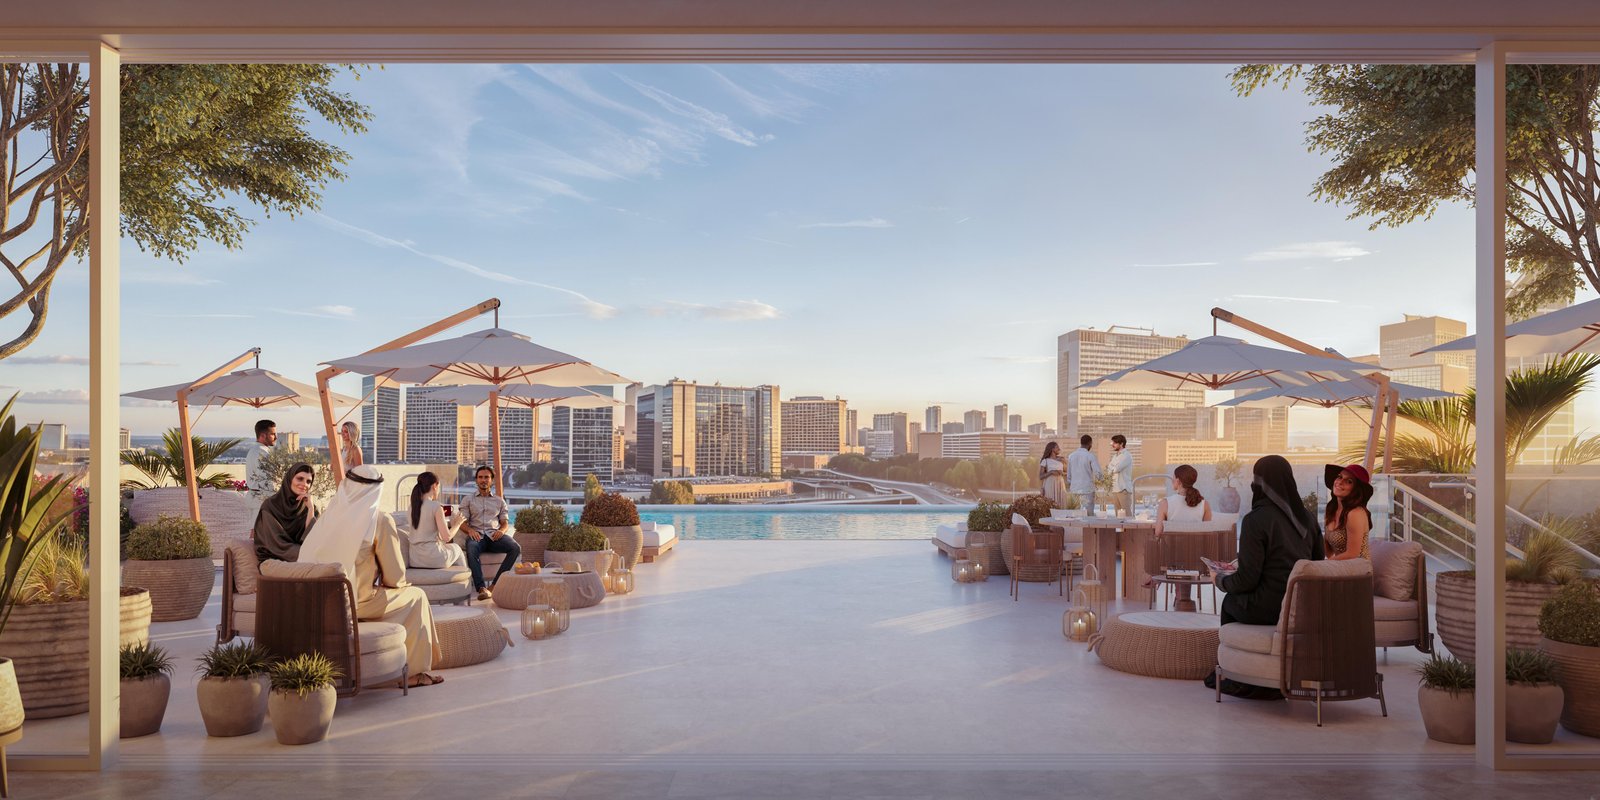
Life at Muheira Tower unfolds around a resort-style amenity offering built for wellbeing and connection. Residents can unwind at the sky-level infinity pool or the dedicated lap and children's pools, relax in the Zen gardens and outdoor lounges, or gather at the BBQ terraces. Families benefit from indoor and outdoor play areas, while a fully equipped gymnasium, indoor cinema and reading room round out the everyday leisure offering, supported by EV charging, secure parking and a landscaped canal promenade for walking and cycling.
Architecture & Interiors
The architecture of Muheira Tower reflects clean, contemporary lines softened by natural tones that echo its waterfront setting. Two purpose-built towers are oriented to capture maximum daylight and uninterrupted views, while interiors favour a minimalist, refined aesthetic built on spacious layouts and high-quality finishes. Every home is designed as a calm, sustainable retreat that still feels connected to the surrounding energy of Al Reem Island.
Location & Connectivity
Positioned within one of Abu Dhabi's fastest-growing island communities, Muheira Tower offers effortless access to the city's key destinations, including ADGM, Galleria Mall and Downtown Abu Dhabi within minutes, NYU Abu Dhabi a short drive away, and Zayed International Airport and Downtown Dubai both easily reachable. Reputable schools such as Sorbonne University Abu Dhabi and GEMS World Academy, along with healthcare providers like Reem Hospital, sit close by.
Muheira Tower is more than a residential address — it is a considered lifestyle destination where architecture, nature and community meet on the water's edge, inviting residents to settle into a home defined by comfort, elegance and connection.
Muheira Tower Payment Plans
Muheira Tower Payment Methods
We accept all the following payment methods

Card

Cheque

Cash

Bitcoin
Muheira Tower Floor Plans
Muheira Tower offers a wide range of 1, 2 and 3-bedroom layouts to suit singles, couples and families alike. Each floor plan is designed to balance space, natural light and functionality, with many units opening onto private balconies and waterfront views. From compact, efficient homes to expansive corner residences, the collection caters to a variety of lifestyle needs across Al Reem Island.
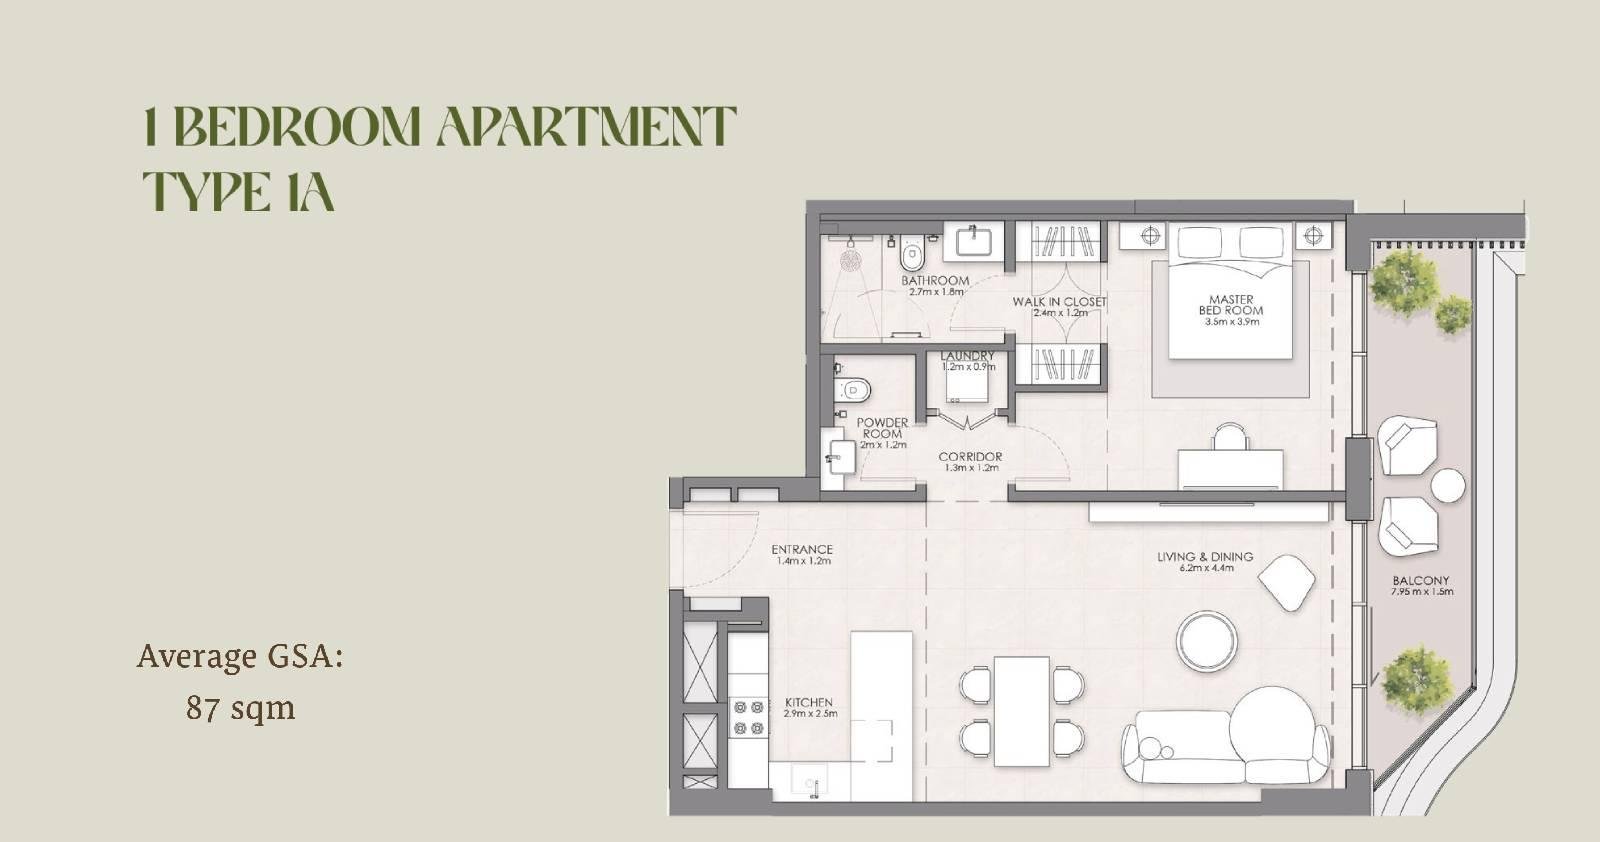
1 Bedroom Apartment
A well-proportioned 1-bedroom layout combining an open living area, functional kitchen and light-filled bedroom, ideal for singles or couples.
Bedroom
1
Bathrooms
2
Parking
1
Total Area (sqft)
936
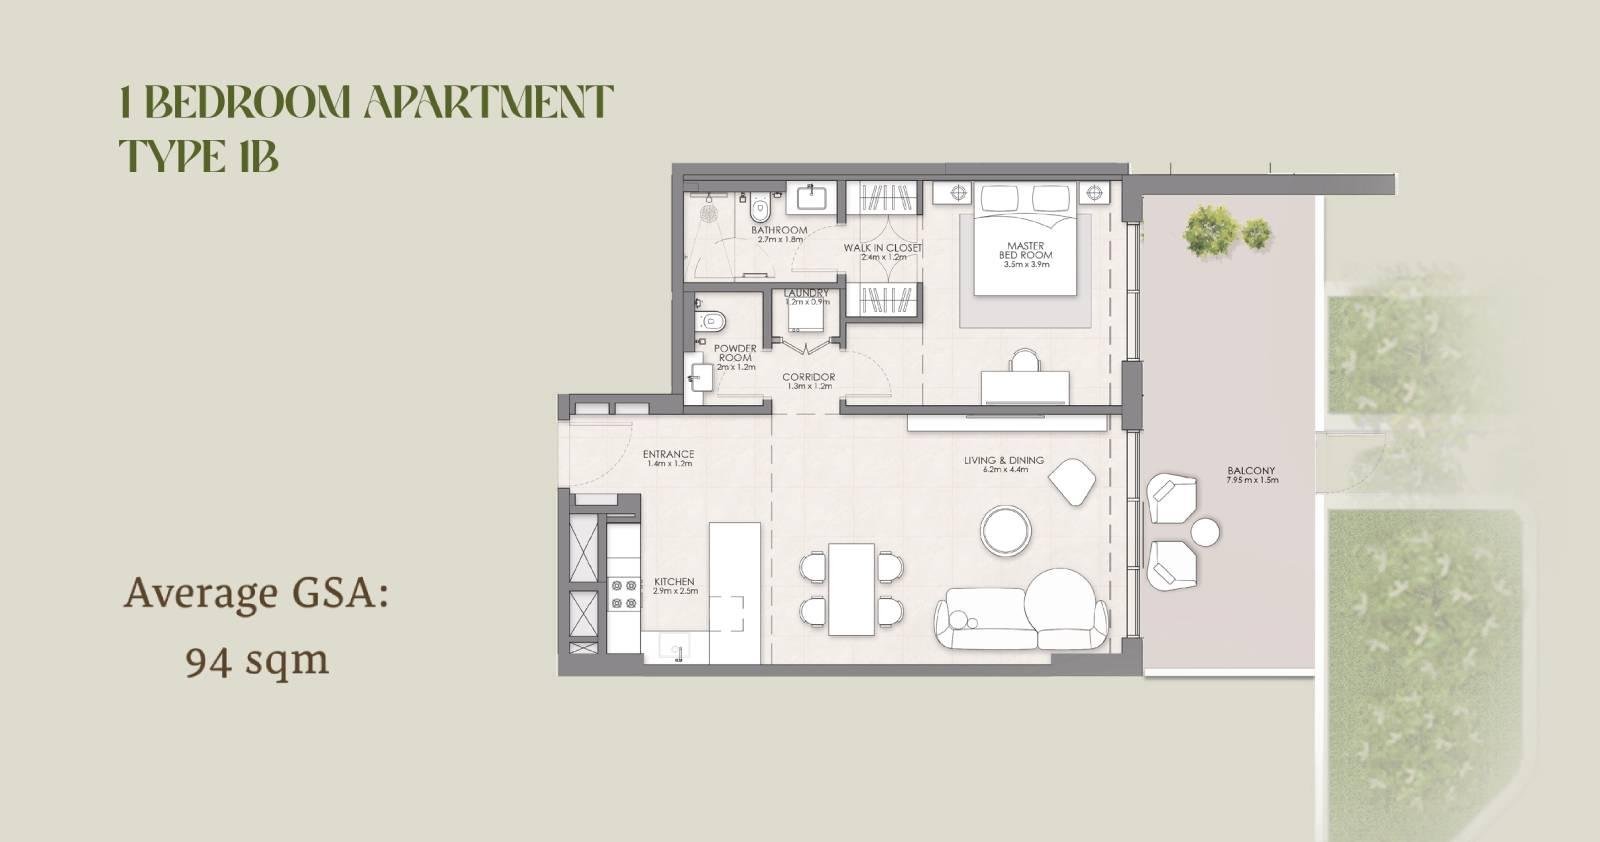
1 Bedroom Apartment
An open-plan 1-bedroom residence with connected living and dining space, a functional kitchen and a generously sized bedroom.
Bedroom
1
Bathrooms
2
Parking
1
Total Area (sqft)
1011
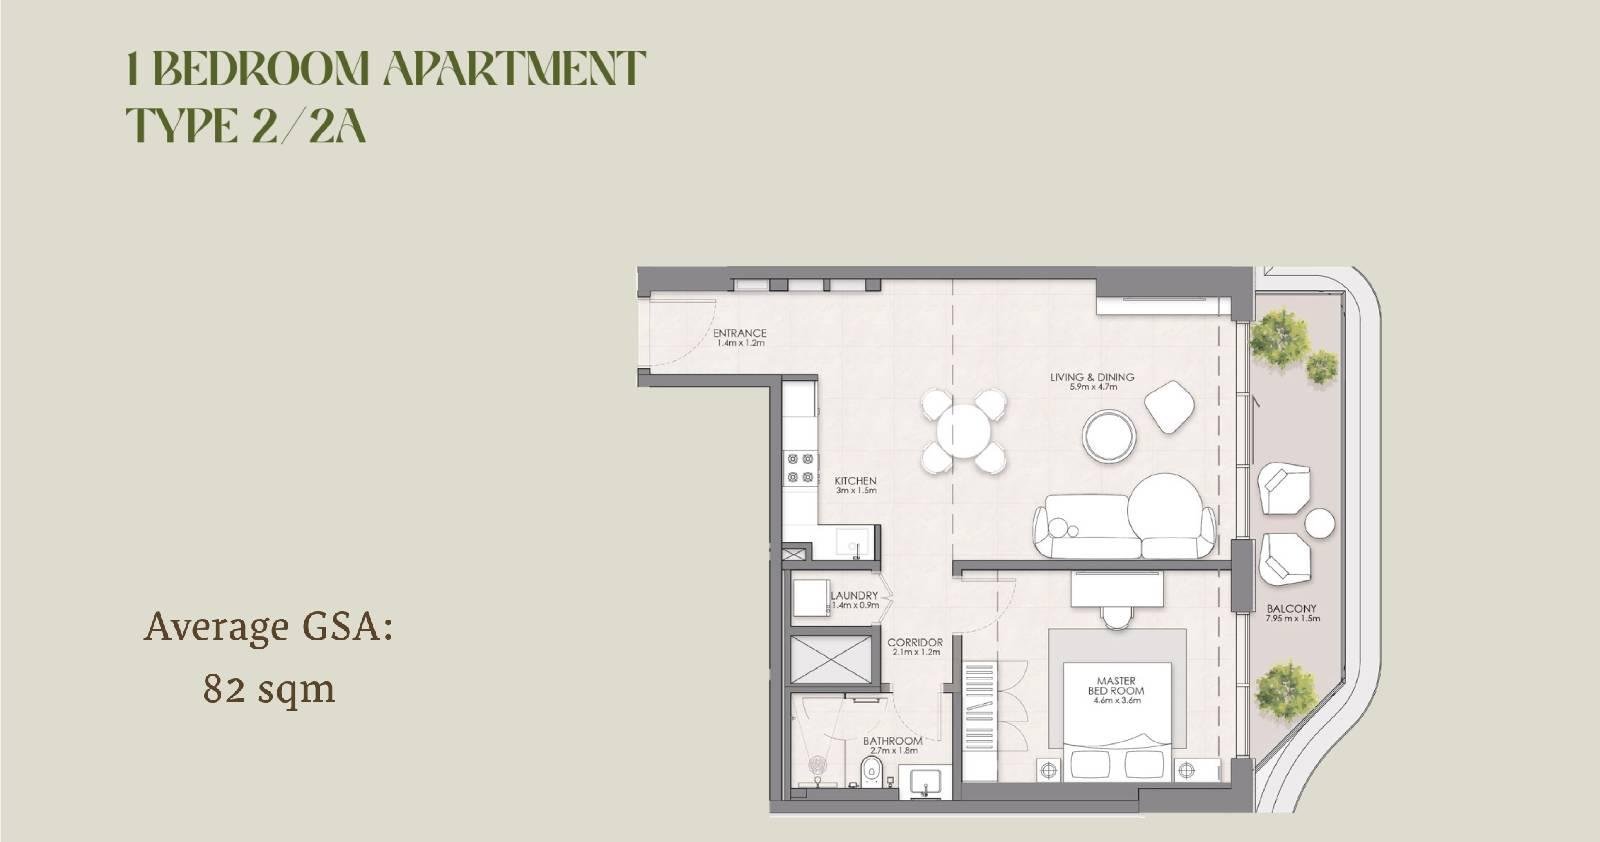
1 Bedroom Apartment
A compact, efficiently planned 1-bedroom layout offering a bright living space and comfortably sized bedroom for easy living.
Bedroom
1
Bathrooms
2
Parking
1
Total Area (sqft)
882
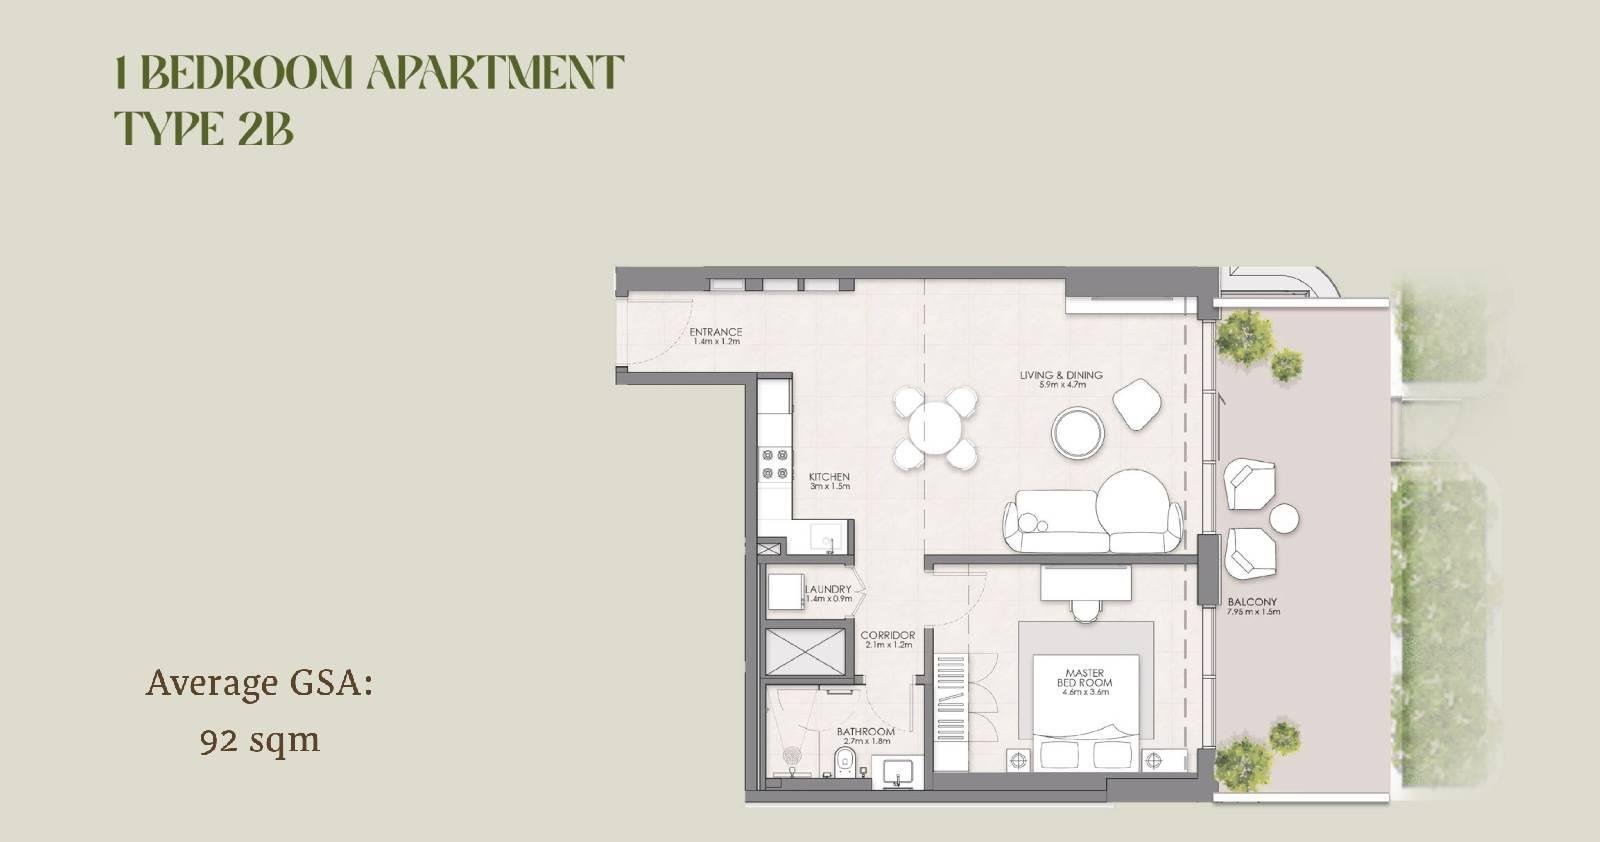
1 Bedroom Apartment
A spacious 1-bedroom layout with smart zoning, balanced living and sleeping areas, and strong natural light throughout.
Bedroom
1
Bathrooms
2
Parking
1
Total Area (sqft)
989
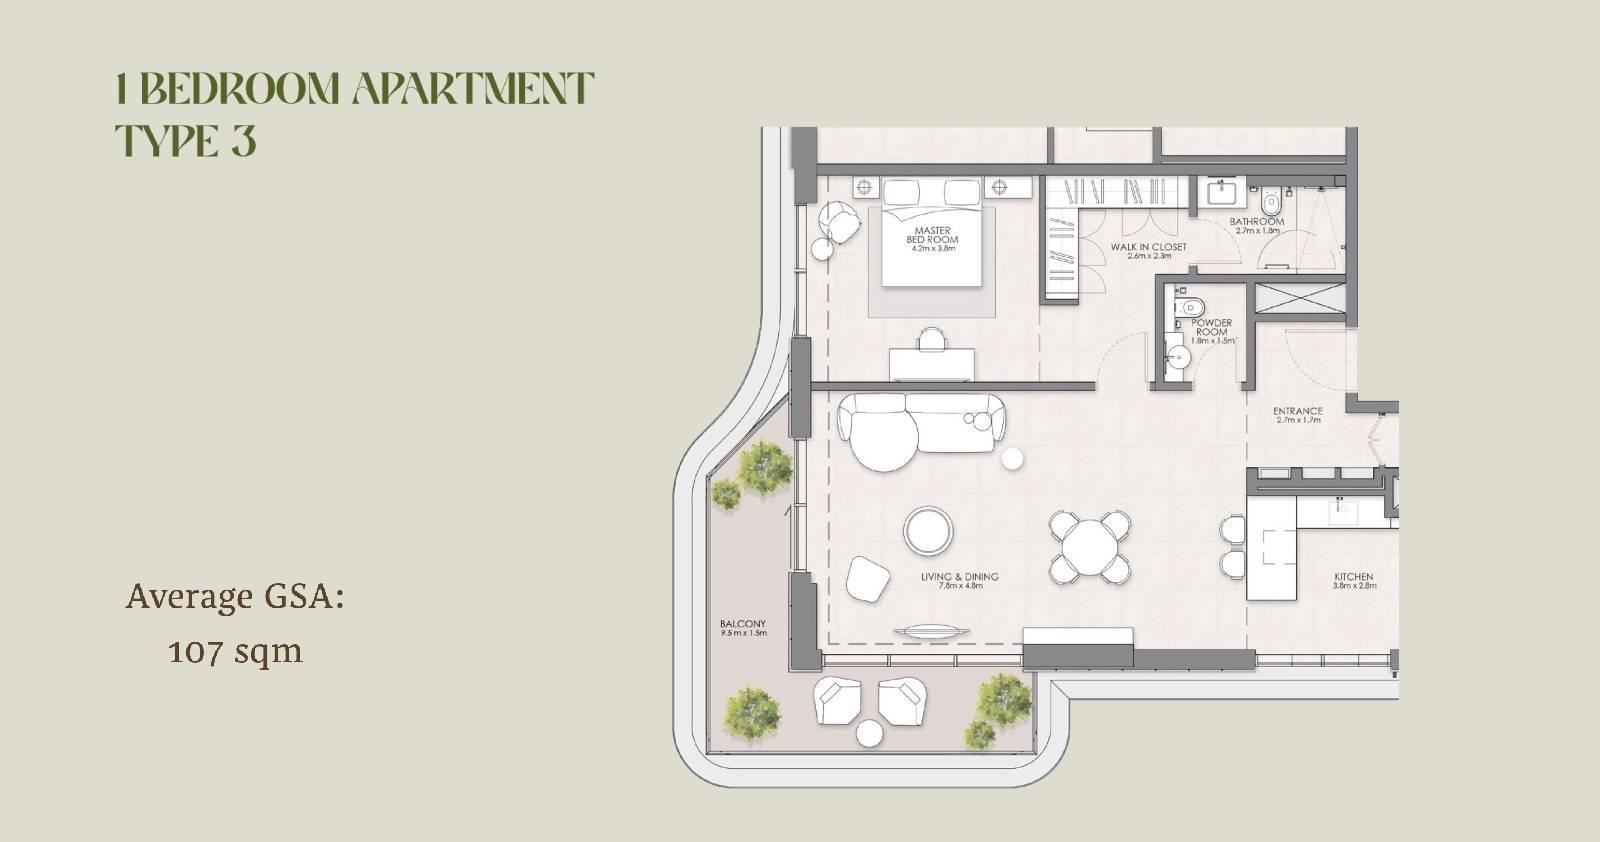
1 Bedroom Apartment
The largest 1-bedroom offering at Muheira Tower, featuring expansive living and dining zones plus a private balcony with waterfront views.
Bedroom
1
Bathrooms
2
Parking
1
Total Area (sqft)
1151
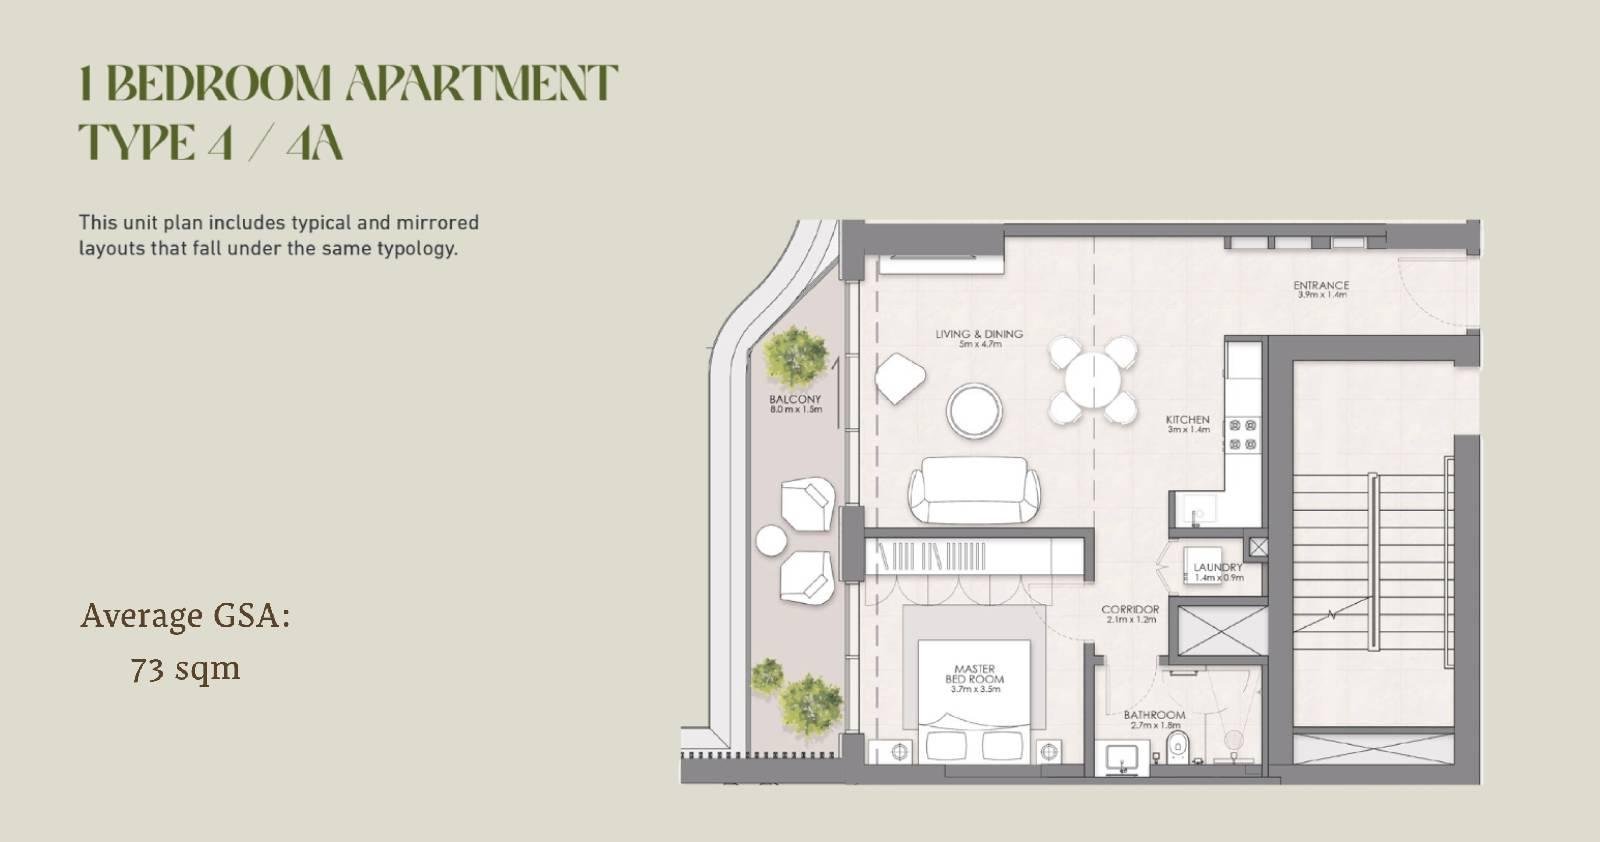
1 Bedroom Apartment — Type 4 / 4A
A cozy, efficient 1-bedroom layout with all essential living spaces, suited to those seeking compact yet comfortable living.
Bedroom
1
Bathrooms
2
Parking
1
Total Area (sqft)
785
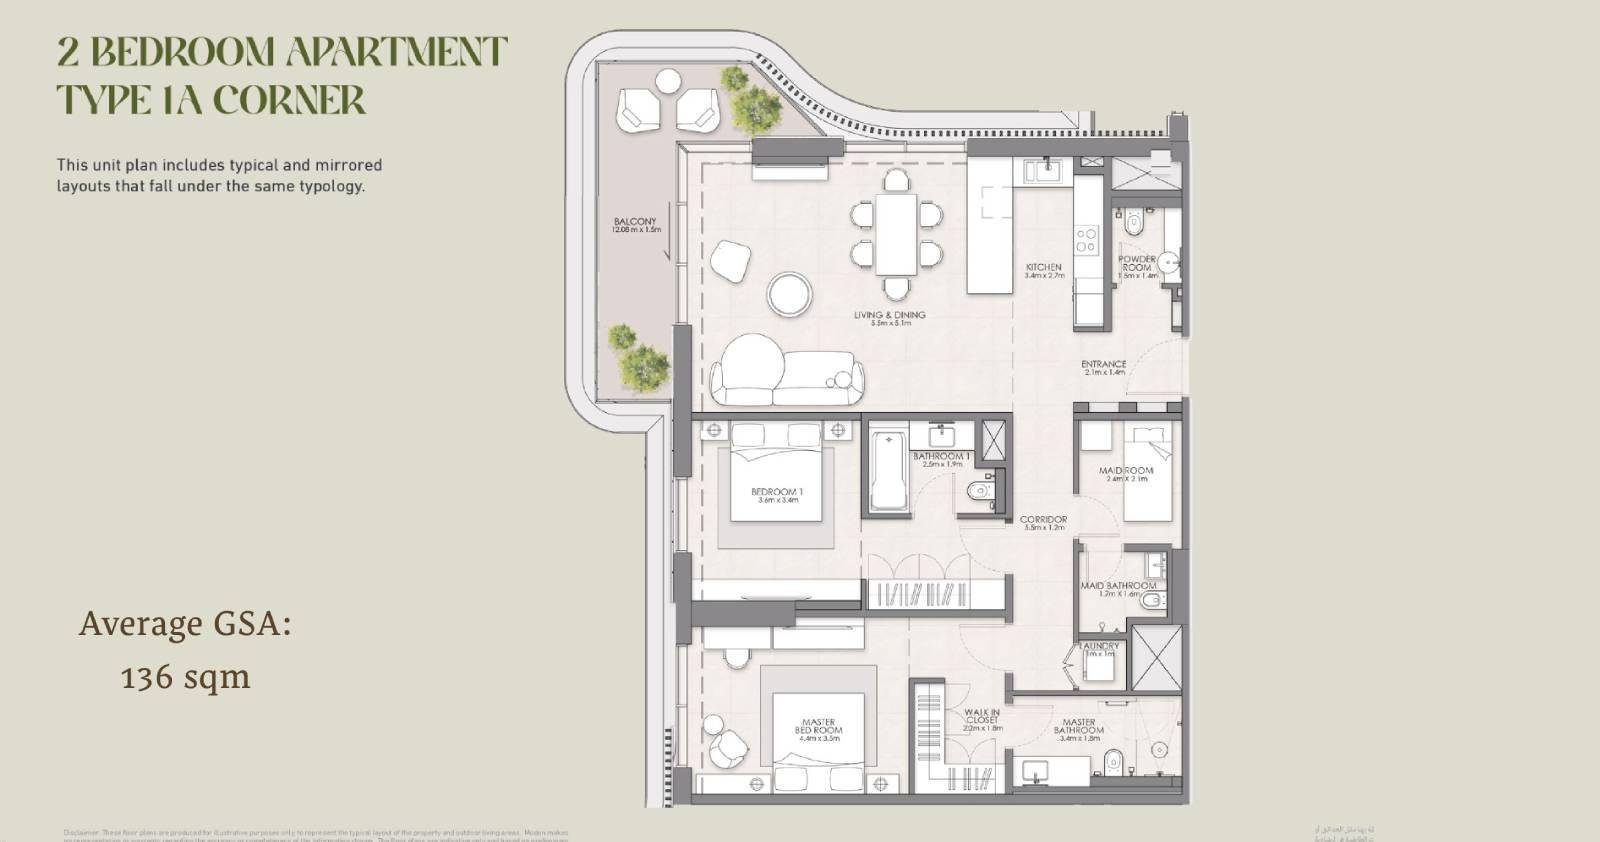
2 Bedroom Apartment — Type 1A Corner
A spacious corner 2-bedroom residence with enhanced natural light and ventilation, ideal for modern family living.
Bedroom
2
Bathrooms
3
Parking
1
Total Area (sqft)
1463
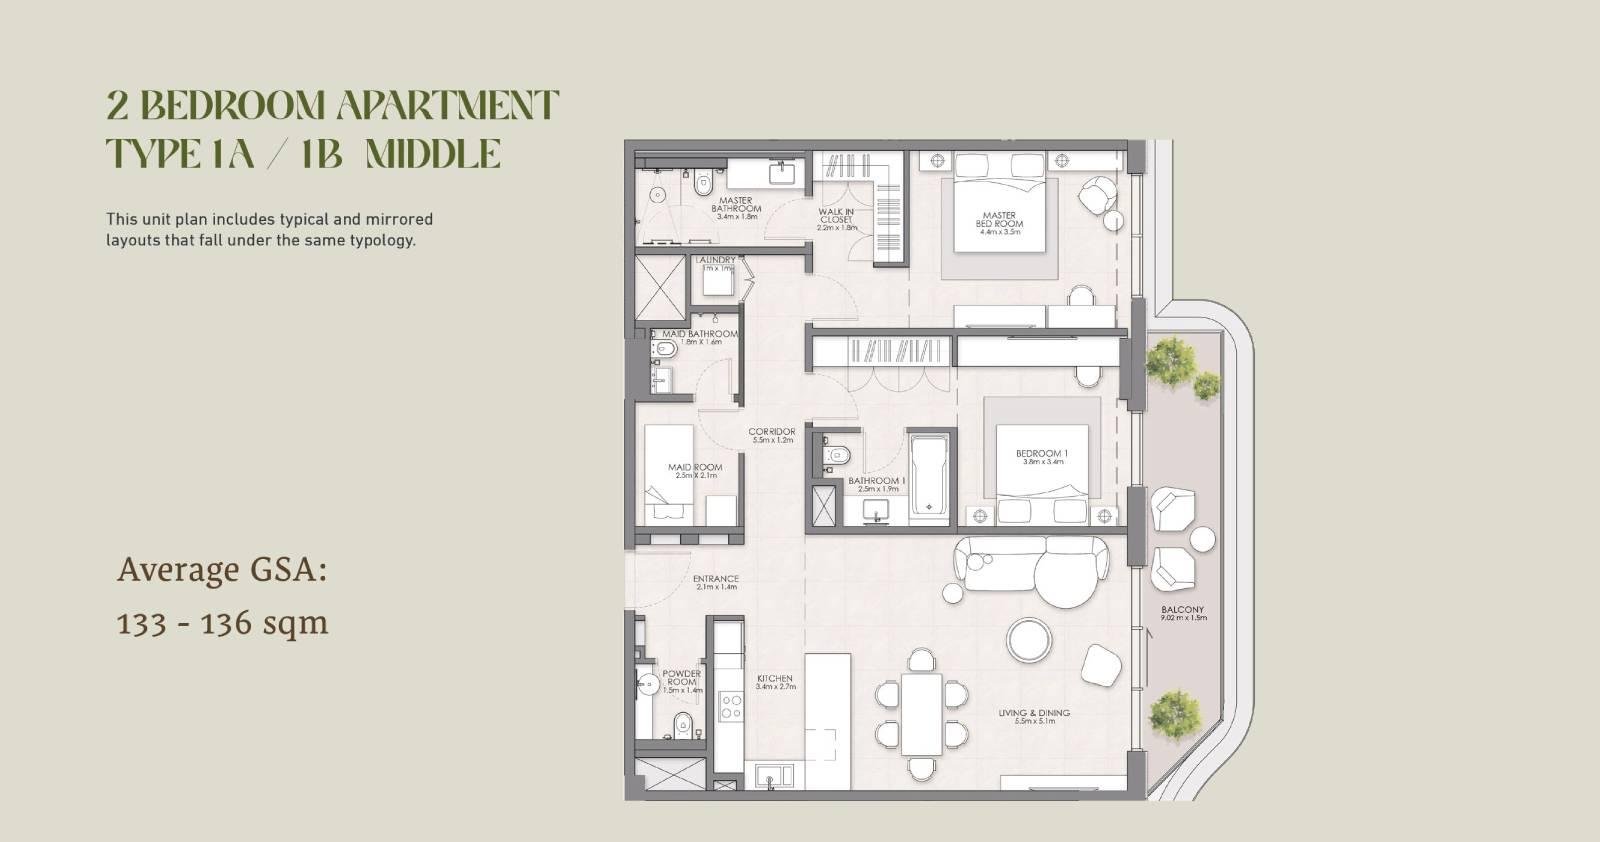
2 Bedroom Apartment — Type 1B / 1F Corner
An elegant corner 2-bedroom layout with flexible living zones, large bedrooms and an open kitchen design.
Bedroom
2
Bathrooms
3
Parking
1
Total Area (sqft)
1594
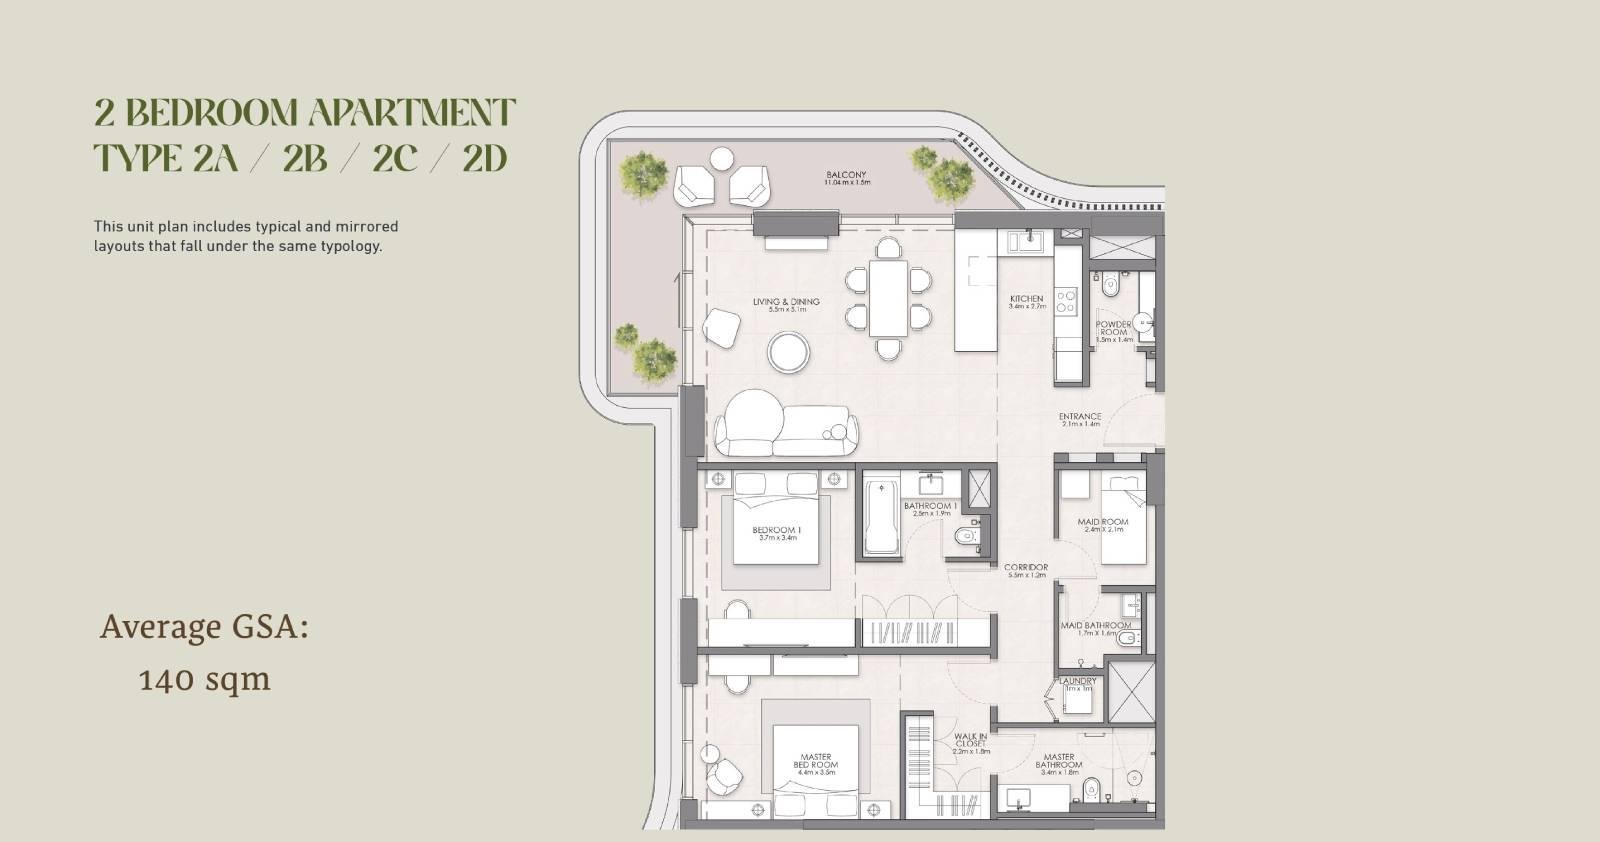
2 Bedroom Apartment — Type 2A / 2B / 2C / 2D
A modern 2-bedroom layout with open-plan living and dining space, well suited to family comfort and entertaining.
Bedroom
2
Bathrooms
3
Parking
1
Total Area (sqft)
1507
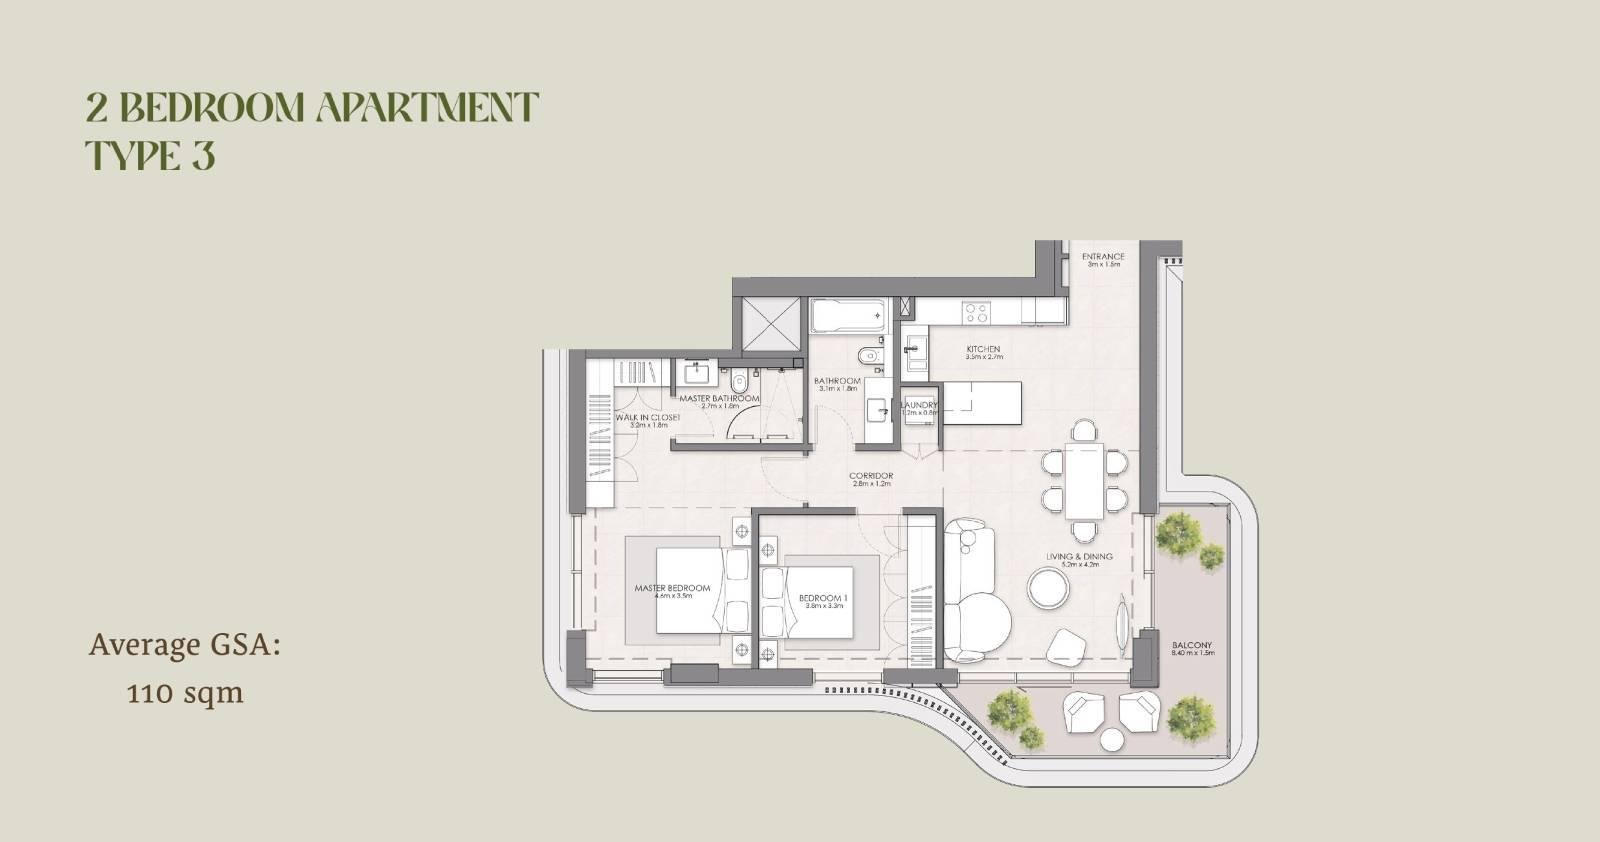
2 Bedroom Apartment — Type 3
A compact, efficient 2-bedroom layout suited to couples or small families seeking modern comfort.
Bedroom
2
Bathrooms
3
Parking
1
Total Area (sqft)
1184
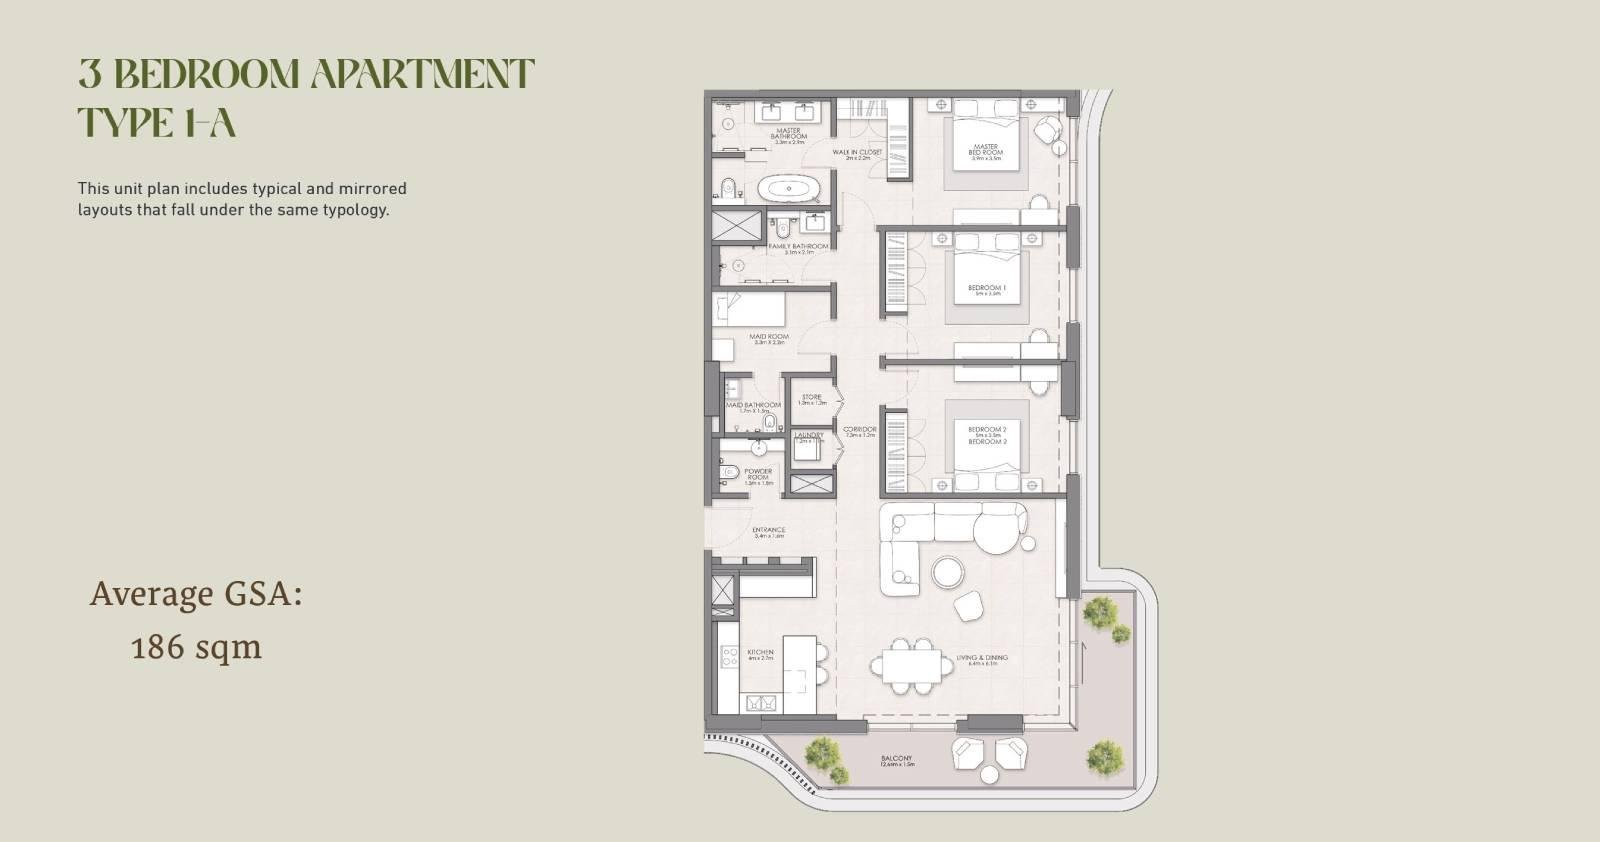
3 Bedroom Apartment — Type 1-A at Muheira Tower
A spacious 3-bedroom residence with generous living areas and elegant finishes, designed for premium family living.
Bedroom
3
Bathrooms
4
Parking
1
Total Area (sqft)
2002
3 Bedroom Apartment — Type 1-B
A well-designed 3-bedroom layout with open living zones and multiple bathrooms, built for family comfort and privacy.
Bedroom
3
Bathrooms
4
Parking
1
Total Area (sqft)
1959
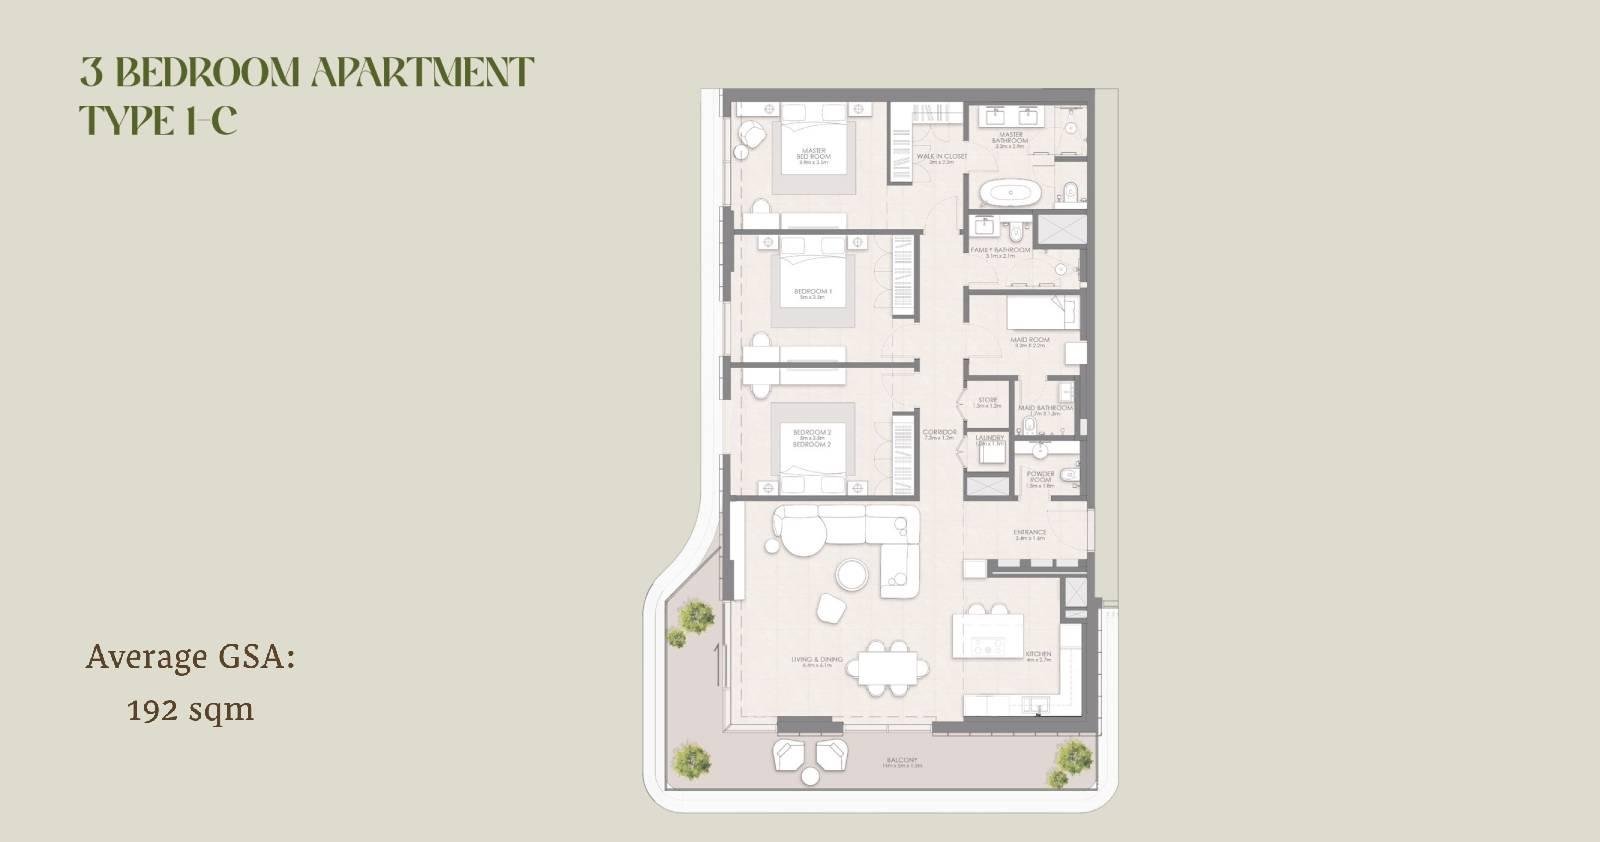
3 Bedroom Apartment — Type 1-C
A generously sized 3-bedroom apartment with contemporary interiors optimized for natural light and spacious living.
Bedroom
3
Bathrooms
4
Parking
1
Total Area (sqft)
2067
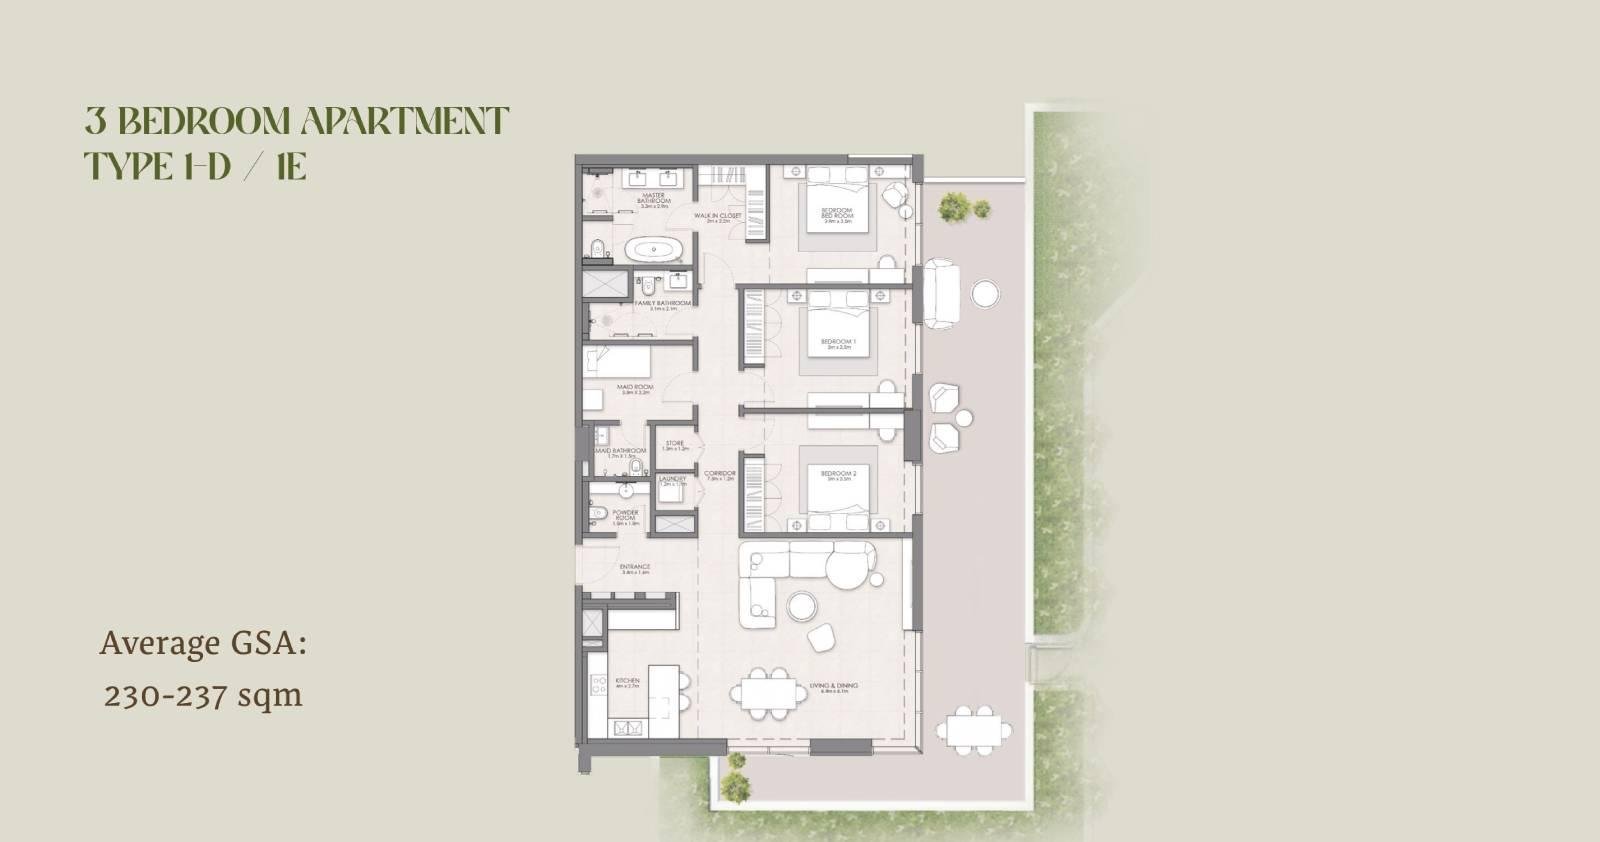
3 Bedroom Apartment — Type 1-D / 1E
The largest 3-bedroom offering at Muheira Tower, with expansive layouts, luxurious finishes and panoramic waterfront and skyline views.
Bedroom
3
Bathrooms
4
Parking
1
Total Area (sqft)
2551
| # | Image | Title | Bedrooms | Parking | Area |
|---|---|---|---|---|---|
| 1 |
|
1 Bedroom Apartment | 1 | 1 | 936 |
1 Bedroom ApartmentA well-proportioned 1-bedroom layout combining an open living area, functional kitchen and light-filled bedroom, ideal for singles or couples.
Bedrooms: 1
Bathrooms: 2
Parking: 1
Area: 936
|
|||||
| 2 |
|
1 Bedroom Apartment | 1 | 1 | 1011 |
1 Bedroom ApartmentAn open-plan 1-bedroom residence with connected living and dining space, a functional kitchen and a generously sized bedroom.
Bedrooms: 1
Bathrooms: 2
Parking: 1
Area: 1011
|
|||||
| 3 |
|
1 Bedroom Apartment | 1 | 1 | 882 |
1 Bedroom ApartmentA compact, efficiently planned 1-bedroom layout offering a bright living space and comfortably sized bedroom for easy living.
Bedrooms: 1
Bathrooms: 2
Parking: 1
Area: 882
|
|||||
| 4 |
|
1 Bedroom Apartment | 1 | 1 | 989 |
1 Bedroom ApartmentA spacious 1-bedroom layout with smart zoning, balanced living and sleeping areas, and strong natural light throughout.
Bedrooms: 1
Bathrooms: 2
Parking: 1
Area: 989
|
|||||
| 5 |
|
1 Bedroom Apartment | 1 | 1 | 1151 |
1 Bedroom ApartmentThe largest 1-bedroom offering at Muheira Tower, featuring expansive living and dining zones plus a private balcony with waterfront views.
Bedrooms: 1
Bathrooms: 2
Parking: 1
Area: 1151
|
|||||
| 6 |
|
1 Bedroom Apartment — Type 4 / 4A | 1 | 1 | 785 |
1 Bedroom Apartment — Type 4 / 4AA cozy, efficient 1-bedroom layout with all essential living spaces, suited to those seeking compact yet comfortable living.
Bedrooms: 1
Bathrooms: 2
Parking: 1
Area: 785
|
|||||
| 7 |
|
2 Bedroom Apartment — Type 1A Corner | 2 | 1 | 1463 |
2 Bedroom Apartment — Type 1A CornerA spacious corner 2-bedroom residence with enhanced natural light and ventilation, ideal for modern family living.
Bedrooms: 2
Bathrooms: 3
Parking: 1
Area: 1463
|
|||||
| 8 |
|
2 Bedroom Apartment — Type 1B / 1F Corner | 2 | 1 | 1594 |
2 Bedroom Apartment — Type 1B / 1F CornerAn elegant corner 2-bedroom layout with flexible living zones, large bedrooms and an open kitchen design.
Bedrooms: 2
Bathrooms: 3
Parking: 1
Area: 1594
|
|||||
| 9 |
|
2 Bedroom Apartment — Type 2A / 2B / 2C / 2D | 2 | 1 | 1507 |
2 Bedroom Apartment — Type 2A / 2B / 2C / 2DA modern 2-bedroom layout with open-plan living and dining space, well suited to family comfort and entertaining.
Bedrooms: 2
Bathrooms: 3
Parking: 1
Area: 1507
|
|||||
| 10 |
|
2 Bedroom Apartment — Type 3 | 2 | 1 | 1184 |
2 Bedroom Apartment — Type 3A compact, efficient 2-bedroom layout suited to couples or small families seeking modern comfort.
Bedrooms: 2
Bathrooms: 3
Parking: 1
Area: 1184
|
|||||
| 11 |
|
3 Bedroom Apartment — Type 1-A at Muheira Tower | 3 | 1 | 2002 |
3 Bedroom Apartment — Type 1-A at Muheira TowerA spacious 3-bedroom residence with generous living areas and elegant finishes, designed for premium family living.
Bedrooms: 3
Bathrooms: 4
Parking: 1
Area: 2002
|
|||||
| 12 | - | 3 Bedroom Apartment — Type 1-B | 3 | 1 | 1959 |
|
No image available for this floor plan.
3 Bedroom Apartment — Type 1-BA well-designed 3-bedroom layout with open living zones and multiple bathrooms, built for family comfort and privacy.
Bedrooms: 3
Bathrooms: 4
Parking: 1
Area: 1959
|
|||||
| 13 |
|
3 Bedroom Apartment — Type 1-C | 3 | 1 | 2067 |
3 Bedroom Apartment — Type 1-CA generously sized 3-bedroom apartment with contemporary interiors optimized for natural light and spacious living.
Bedrooms: 3
Bathrooms: 4
Parking: 1
Area: 2067
|
|||||
| 14 |
|
3 Bedroom Apartment — Type 1-D / 1E | 3 | 1 | 2551 |
3 Bedroom Apartment — Type 1-D / 1EThe largest 3-bedroom offering at Muheira Tower, with expansive layouts, luxurious finishes and panoramic waterfront and skyline views.
Bedrooms: 3
Bathrooms: 4
Parking: 1
Area: 2551
|
|||||
No floor plans match your search.
Muheira Tower Master Plan
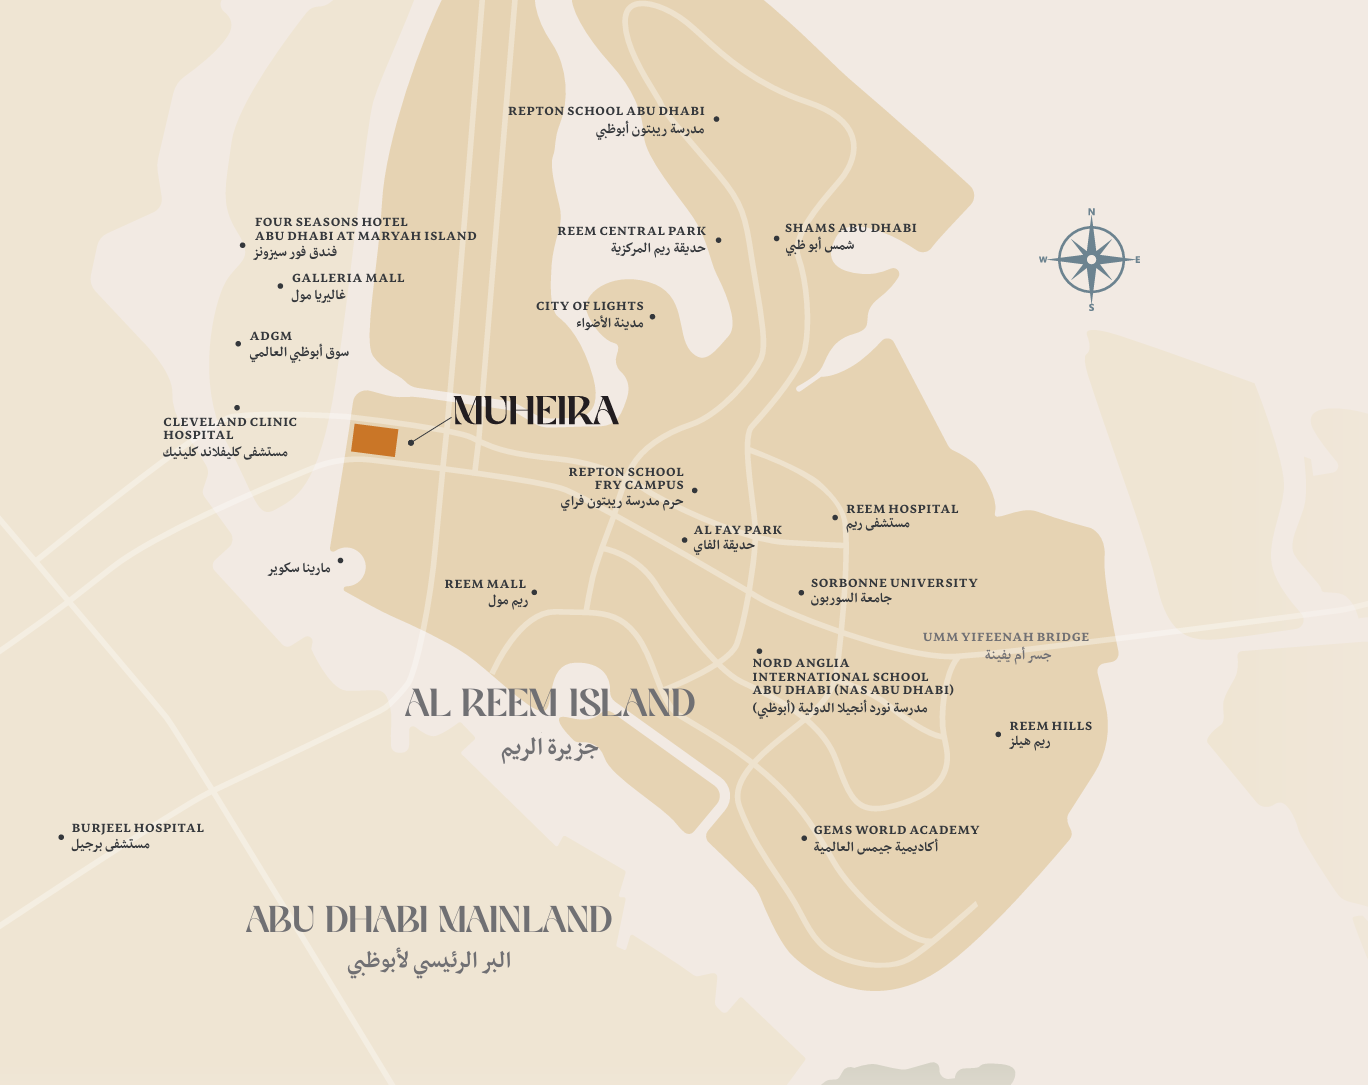
Muheira Tower Location & Attractions
Muheira Tower is positioned within Al Reem Island, one of Abu Dhabi's most connected waterfront communities. This central island setting puts residents close to dining, retail, healthcare and top-rated schools, both on the island and across the wider city. The surrounding area also connects easily to Abu Dhabi's main road network, keeping residents linked to the rest of the capital.
- Smoking Doll (Shams Boutik Mall) – Approximately 4 mins
- La Brioche – Approximately 5 mins
- Catania Lounge (Leaf Tower) – Approximately 4 mins
- James Café – Approximately 5 mins
- Pizza Express (Arc Tower) – Approximately 4 mins
- Super Poke – Approximately 5 mins
- Zuma Abu Dhabi (Al Maryah Island) – Approximately 8 mins
- 99 Sushi Bar (Al Maryah Island) – Approximately 8 mins
- Reem Hospital (On-Island) – Approximately 3 mins
- Cleveland Clinic Abu Dhabi (Al Maryah Island) – Approximately 8 mins
- Sheikh Khalifa Medical City (SKMC) – Approximately 15 mins
- Burjeel Hospital, Abu Dhabi – Approximately 15 mins
- Mediclinic Airport Road Hospital – Approximately 18 mins
- Reem Mall (On-Island) – Approximately 5 mins
- The Galleria Al Maryah Island – Approximately 8 mins
- Marina Mall – Approximately 15 mins
- Khalidiyah Mall – Approximately 16 mins
- Al Wahda Mall – Approximately 18 mins
- Yas Mall – Approximately 20 mins
Muheira Tower Nearby Landmarks
Muheira Tower benefits from its position within Al Reem Island, close to a range of Abu Dhabi's most iconic landmarks and attractions. Its central location keeps residents within easy reach of the city's leading cultural and entertainment destinations. Whether exploring heritage sites or family entertainment venues, residents are never far from something worth visiting.
FAQs
-
What apartment configurations does Muheira Tower offer?
Muheira Tower features a collection of 1, 2 and 3-bedroom apartments, each designed with spacious layouts, premium finishes and waterfront or skyline views.
-
What amenities can residents of Muheira Tower access?
Residents enjoy resort-style amenities at Muheira Tower, including a sky infinity pool, lap and kids' pools, a gym, indoor cinema, children's play areas, BBQ terraces and Zen gardens.
-
What payment plan is available for Muheira Tower?
Muheira Tower is offered on a flexible 50/50 payment plan, with 50% due across the construction period and the remaining 50% payable on handover.
-
Is Muheira Tower suitable for families?
Yes, Muheira Tower is designed as a family-friendly community with dedicated play areas, nearby schools, safe walking paths and open green spaces.
-
Are there schools and universities near Muheira Tower?
Muheira Tower is close to leading institutions including Sorbonne University Abu Dhabi, NAS Abu Dhabi, GEMS World Academy and New York University Abu Dhabi.
-
What is the starting price at Muheira Tower?
Prices at Muheira Tower start from AED 1.2 million for 1-bedroom apartments, with 2-bedroom and 3-bedroom units priced accordingly higher.
-
Who is the developer behind Muheira Tower?
Muheira Tower is developed by Modon, a developer recognized for delivering high-quality residential communities across the UAE.
-
What size ranges are available at Muheira Tower?
Muheira Tower offers 1-bedroom units from 786 to 1,152 sq. ft., 2-bedroom units from 1,184 to 1,938 sq. ft., and 3-bedroom units from 1,959 to 2,551 sq. ft.